
Office fit out and office renovation are often used interchangeably, but they are not the same. Each involves different scopes, timelines, and costs. Confusing the two can lead to budgeting issues or delays.
For commercial real estate brokers, property managers, and design firms, getting this distinction right matters. It affects lease negotiations, tenant improvement allowances, and project planning from the start.
This article breaks down what sets an office fit out apart from a renovation. You will also learn the signs that point to one over the other.
What is an Office Fit Out?
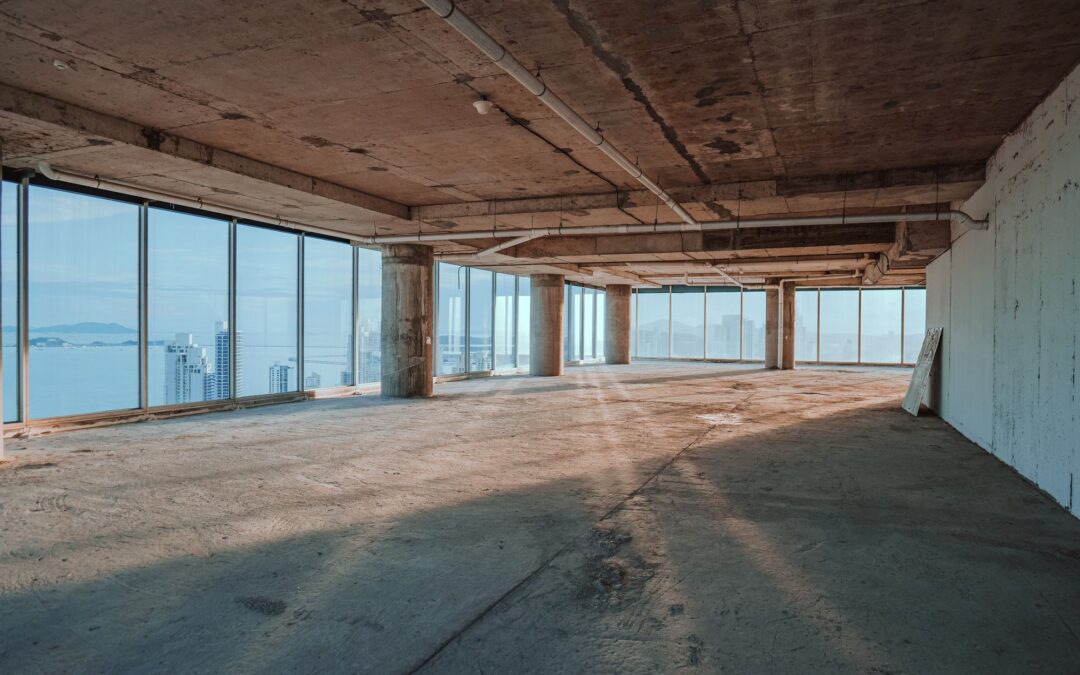
An office fit out is the process of building a space from the ground up. It usually starts with a raw or unfinished shell space, before any walls, flooring, or interior systems are in place. This is common when a company signs a new lease or relocates.
Because the space starts empty, an office fit out covers a wide scope of work. It brings the space from a blank slate to a fully functional, move-in ready office.
Here is what clients can typically expect:
- Space planning. Designing a functional layout based on headcount, workflow, and business needs.
- Architectural walls. Installing demountable walls, glass fronts, or solid system walls to define spaces.
- Acoustics. Adding ceiling and wall treatments, plus sound masking, for better speech privacy.
- Furniture specification and procurement. Selecting and sourcing furniture for reception, private offices, workstations, and meeting rooms.
- Delivery and installation. Coordinating logistics so furniture and systems are set up and ready for use.
What is an Office Renovation?
An office renovation updates a space that is already built out. Unlike an office fit out, it works within an existing footprint rather than starting from scratch. Renovations are often occupied spaces mid-project.
Common triggers include lease renewals, hybrid work changes, or outdated finishes. The goal is usually to refresh or reconfigure, not rebuild from the ground up.
Here is what clients can typically expect:
- Space evaluation. Assessing the current layout to identify what needs updating or reconfiguring.
- Furniture updates. Reconfiguring, refurbishing, or replacing existing furniture to fit new needs.
- Finish updates. Refreshing fabric, color, and finish selections throughout the space.
- Reconfigurations. Adjusting existing walls or furniture systems to better suit current use.
- Ergonomic improvements. Evaluating and upgrading workstations for comfort and functionality.
Key Differences Between an Office Fit Out and an Office Renovation
While both project types improve a workspace, the process behind each looks very different. Here are the key distinctions to keep in mind.

Starting Point
An office fit out begins with a raw, unfinished space. A renovation starts with a space that is already built out and functioning.
Scope of Construction
A fit out often requires installing architectural walls, ceilings, and infrastructure from scratch. A renovation typically involves lighter construction, focused on layout or cosmetic changes.
Finishes and Flooring
Fit outs call for selecting and installing new finishes throughout, including flooring, paint, and fabric. Renovations are different, since finishes may need to be updated or matched to what already exists.
Project Coordination
Fit outs usually involve a larger team, including architects, contractors, and installers working together from the ground up. To keep this process organized, many clients rely on a partner who can coordinate with architects, contractors, and installers throughout the project. Renovations often need less coordination since the space is already established.
Timeline and Occupancy
Because it starts from empty space, an office fit out can take longer to complete. Renovations may be faster, but often happen while the space is still occupied.
Signs You Need an Office Fit Out (Not a Renovation)
Knowing which approach your project needs starts with understanding your space. Certain conditions make it clear that a renovation will not be enough, and a full office fit out is required. Here are the signs to watch for.
- New lease or relocation. You are moving into a vacant shell space as part of a new lease or business move.
- No existing infrastructure. There are no walls, ceilings, or building systems currently in place to work with.
- Availability of tenant improvement allowance. Your lease includes a tenant improvement allowance meant for base building improvements.
- Custom spaces needed. You need to build private offices, conference rooms, or workstations from the ground up.
- Outgrown current layout. Your headcount or workflow needs have outgrown what the space can structurally support.
- Rebranding or major growth. Your company is scaling quickly or repositioning its image, requiring a space built around new goals.
Choosing the wrong approach can create costly setbacks down the line. Recognizing these signs early helps you avoid some of the common challenges in commercial interior design and planning, like scoping a project incorrectly from the start. A clear-eyed view of your space now saves time and budget later.
Partner With a Company That Can Do Both
Choosing between an office fit out and a renovation can feel overwhelming without the right guidance. At Innovative Commercial Interiors, we help clients navigate this decision from the very start. As a certified Teknion dealer with over 35 years of experience, we offer space planning, architectural walls, and furniture solutions tailored to any project scope. Whether you are building out a shell space or refreshing an existing one, our team manages the process from planning through installation. Contact us today to start your next office fit out or renovation with a partner you can trust.